
Listing Courtesy of: MARIS - IDX as distributed by MLS GRID / Listed By: Keshian Luthy, Century 21 Laclede Realty
271 Pleasant Knoll Road Stoutland, MO 65567
Active (188 Days)
$547,900 (USD)
Description
MLS #:
26047537
26047537
Taxes
$1,274(2025)
$1,274(2025)
Lot Size
10 acres
10 acres
Type
Single-Family Home
Single-Family Home
Year Built
2006
2006
School District
Richland R-Iv
Richland R-Iv
County
Camden County
Camden County
Listed By
Keshian Luthy, Century 21 Laclede Realty
Source
MARIS - IDX
Last checked Aug 6 2026 at 9:24 PM GMT+0000
MARIS - IDX
Last checked Aug 6 2026 at 9:24 PM GMT+0000
Bathroom Details
- Full Bathrooms: 4
- Half Bathroom: 1
Interior Features
- Electric Range
- Disposal
- Dishwasher
- Pantry
- Kitchen Island
- High Speed Internet
- Granite Counters
- Custom Cabinetry
- Ceiling Fan(s)
- Breakfast Bar
- Laundry: Main Level
- Walk-In Closet(s)
- Refrigerator
- Stainless Steel Appliance(s)
- Recessed Lighting
- Workshop/Hobby Area
- Cathedral Ceiling(s)
- Gas Cooktop
- Tray Ceiling(s)
- Master Downstairs
Subdivision
- Rural
Lot Information
- Front Yard
- Adjoins Wooded Area
- Back Yard
- Pond on Lot
- Gently Rolling
- Garden
- Pasture
- Suitable for Horses
- Views
- Rectangular Lot
- Cleared
- Scattered Woods
- Corners Marked
- Orchard(s)
Property Features
- Fireplace: Gas
Heating and Cooling
- Electric
- Heat Pump
- Central Air
- Ceiling Fan(s)
- Dual
Basement Information
- Concrete
- Walk-Out Access
- Storage Space
- Bathroom
- Full
- Finished
- French Drain
Exterior Features
- Roof: Architectural Shingle
Utility Information
- Utilities: Electricity Connected
- Sewer: Lagoon
School Information
- Elementary School: Richland Elem.
- Middle School: Richland Jr. High
- High School: Richland High
Garage
- Attached Garage
Stories
- Two
Living Area
- 4,932 sqft
Location
Estimated Monthly Mortgage Payment
*Based on Fixed Interest Rate withe a 30 year term, principal and interest only
Listing price
Down payment
%
Interest rate
%Mortgage calculator estimates are provided by C21 Laclede Realty and are intended for information use only. Your payments may be higher or lower and all loans are subject to credit approval.
Disclaimer: Square footage is based on information available to agent, including County records. Information has not been verified by agent and should be verified by buyer.
Based on information submitted to the MLS GRID as of 8/6/2026 21:24. All data is obtained from various sources and may not have been verified by broker or MLS GRID. Supplied Open House Information is subject to change without notice. All information should be independently reviewed and verified for accuracy. Properties may or may not be listed by the office/agent presenting the information.




Inside, you’ll find an extensively remodeled home with a stunning kitchen featuring white cabinetry, granite countertops, a white subway tile backsplash, soft-close cabinetry, modern hardware, a stainless steel sink, butcher block island, and a 5-burner gas cooktop. The main level also offers a spacious primary suite with a fully renovated bath and walk-in closet, laundry area, large pantry, office, formal dining room, powder room, and an inviting living room with a gas fireplace.
Upstairs, two generously sized bedrooms each feature their own beautifully updated en-suite bathroom. The fully finished basement is ideal for entertaining with a kitchenette, bar seating, pool table area with a custom coffered ceiling, multiple gathering spaces, dining area, workout space, updated bath, abundant storage, and the added security of an in-ground storm shelter.
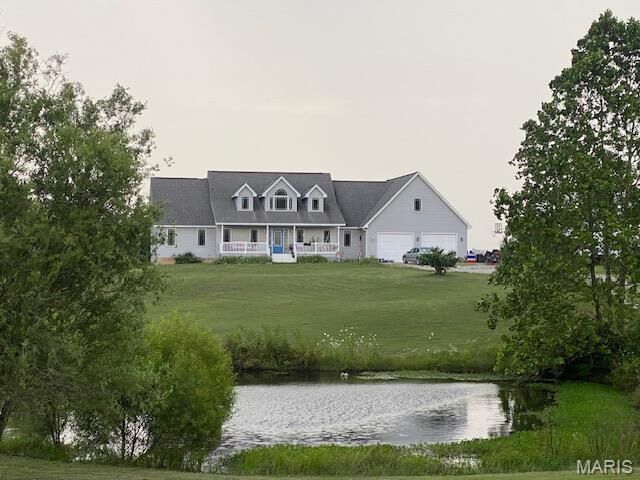
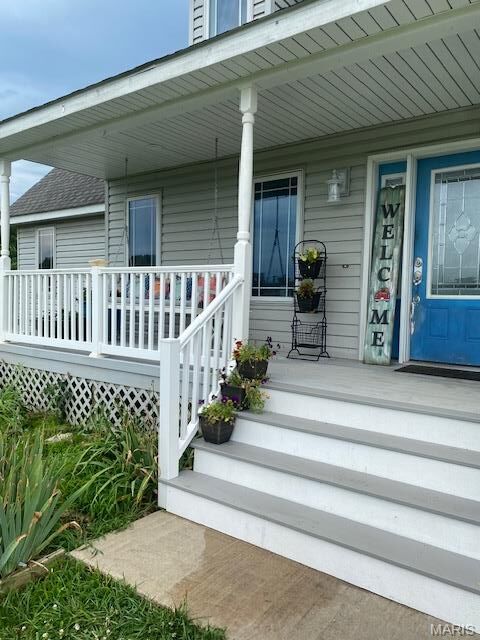
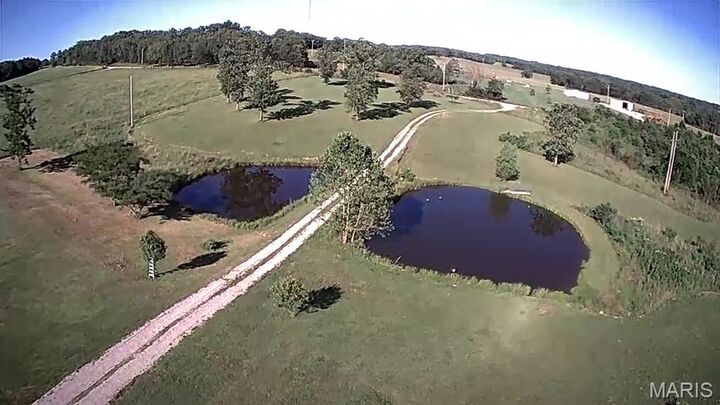
Step outside to enjoy the charming front porch overlooking the stocked ponds or relax on the expansive 20’ x 36’ low-maintenance Trex composite back deck, perfect for grilling, entertaining, or simply taking in the breathtaking western sunsets. The oversized two-car garage features 10-foot ceilings, workshop space, and ample storage. Above the garage is a large finished bonus room with its own mini-split HVAC system, offering incredible flexibility as a homeschool classroom, work-from-home office, fourth bedroom, hobby room, guest suite, or playroom, with the potential to be converted into a private apartment. Additional attic storage is easily accessible from this space.
Additional updates include a new HVAC system (2025), well pump (2023), water heater (2022), and an outdoor wood furnace that can heat both the home and hot water. This exceptional property truly has it all—updated living spaces, incredible outdoor amenities, and room to live, work, and play in a peaceful country setting.